Save
Ask
Tour
Hide
Share
$2,550,000
New Listing

5332 Nassau Circle E
Cherry Hills Village, CO 80113

Single Family Residence|Coming Soon
4
Beds
4
Total Baths
2
Full Baths
2
Partial Baths
4,189
SqFt
$609
/SqFt
1975
Built
Subdivision:
Cherry Hills North
County:
Arapahoe
Call Now: 303-809-9259
Is this the listing for you? We can help make it yours.
303-809-9259
5332 Nassau Circle E5332 Nassau Circle E5332 Nassau Circle E5332 Nassau Circle E
Save
Ask
Tour
Hide
Share

Mortgage Calculator

Monthly Payment (Est.)

Enter an interest rate to see your estimated monthly payment.
Calculator powered by Showcase IDX, a Constellation1 Company. Copyright ©2026 Information is deemed reliable but not guaranteed.

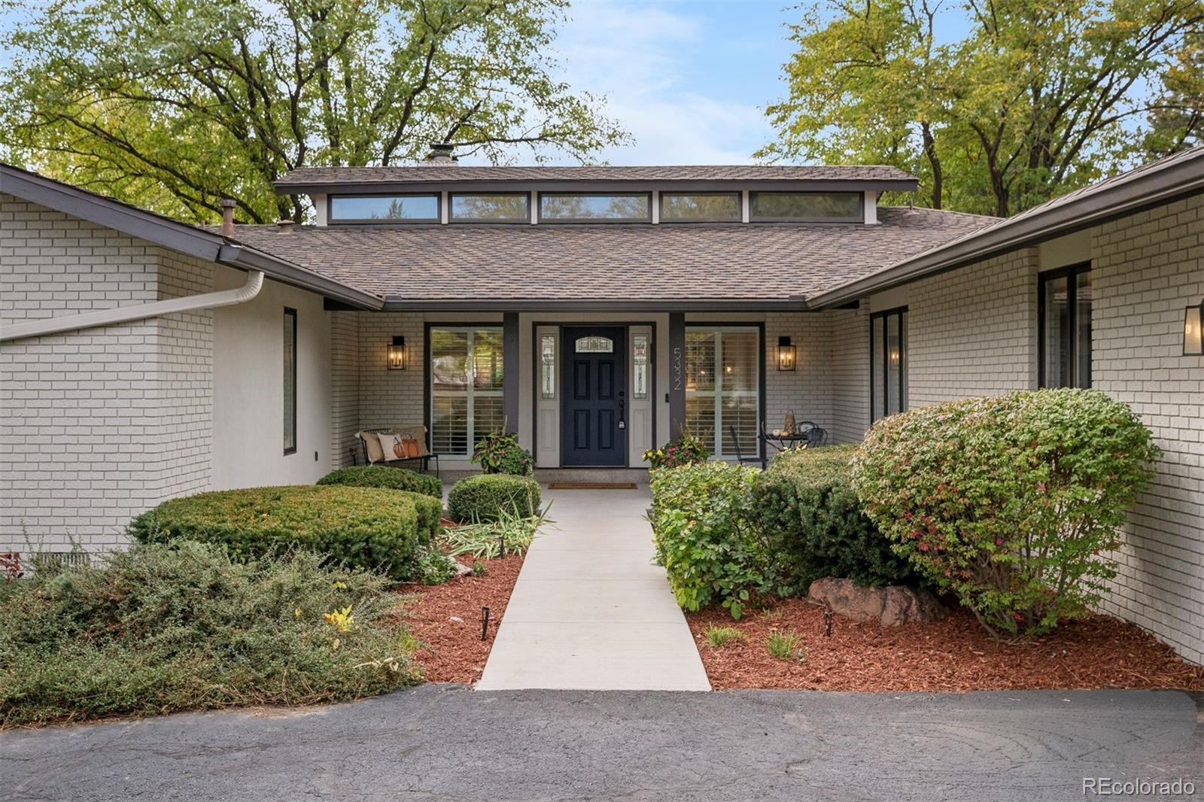
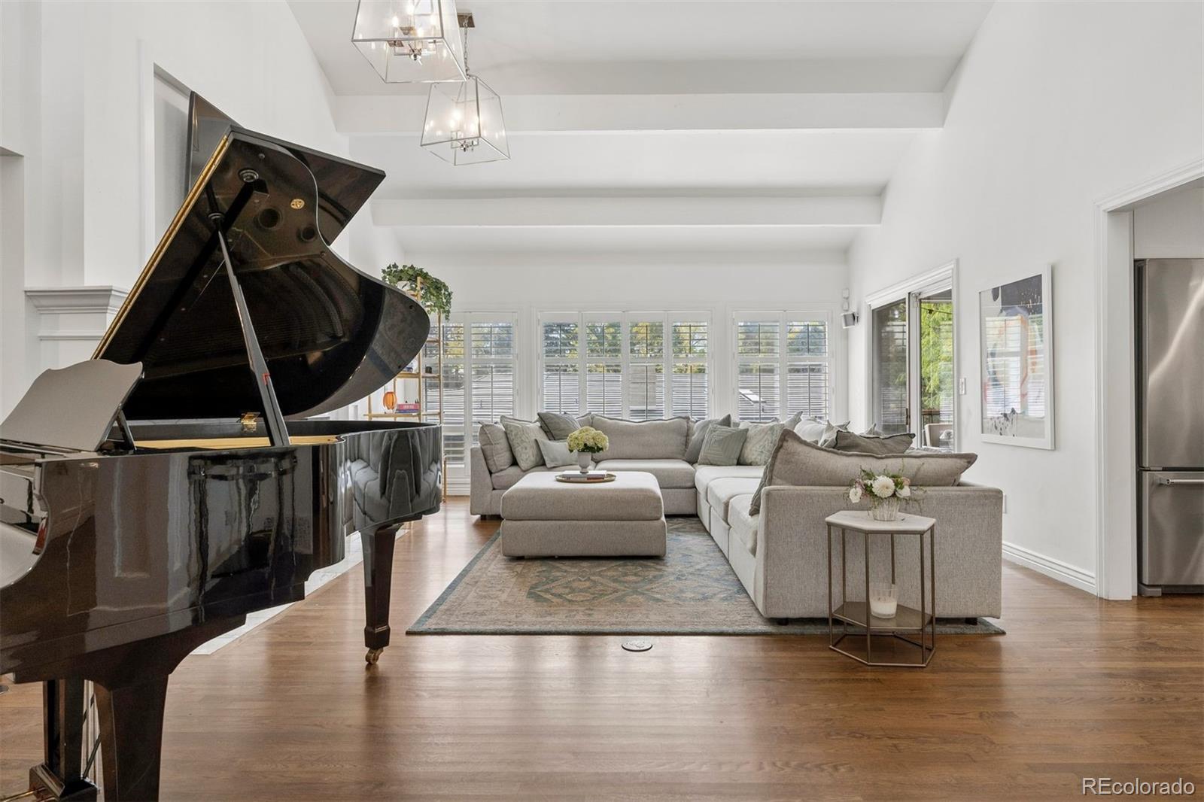
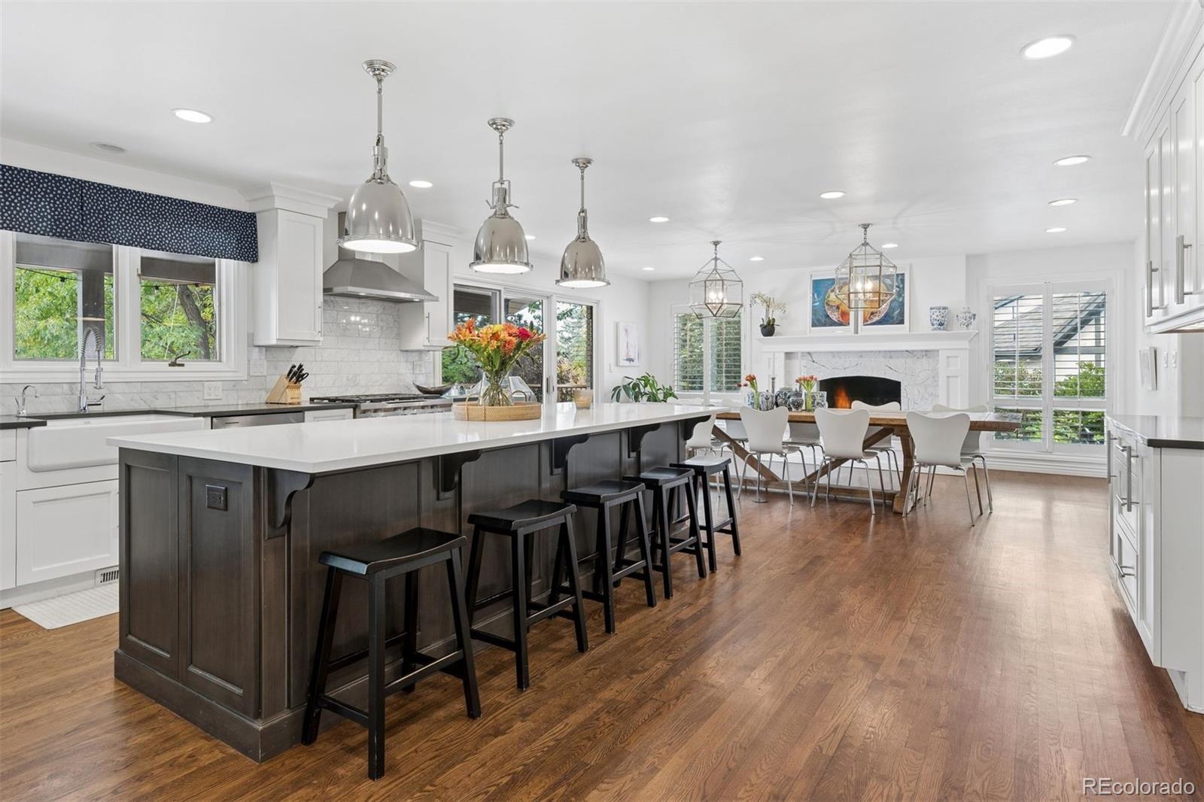
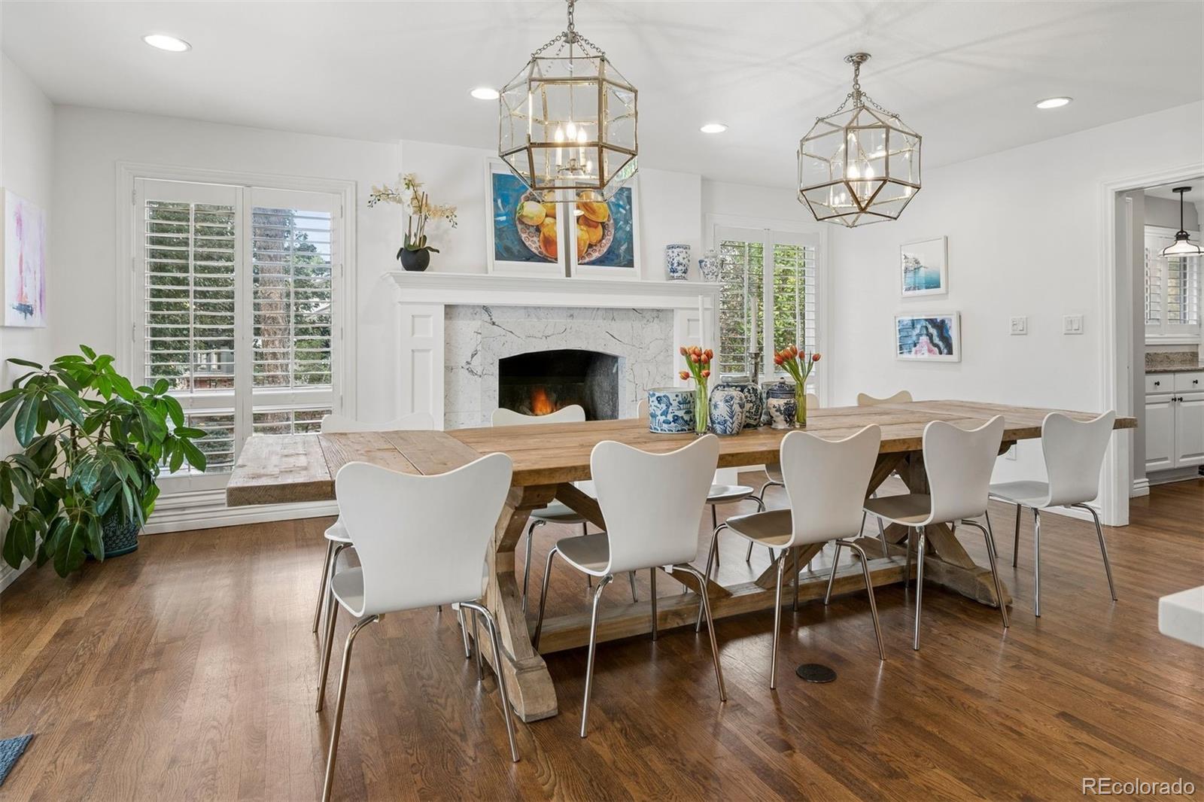
Showings begin Friday, 10/23 at 9am. Framed by mature trees on a generous lot, this Cherry Hills North home offers bright gathering spaces, thoughtful storage, and outdoor settings that extend the living experience. Vaulted ceilings and transom windows bring light and dimension to the living room. A gas fireplace with marble surround creates a welcoming focal point in the gathering space adjoining the kitchen and dining area, while hardwood floors run throughout the main floor (with the exception of the secondary bedrooms). The updated kitchen balances style and function with quartz countertops, marble backsplash, KitchenAid stainless steel appliances, two ovens, and a substantial island with storage on both sides. A walk-in pantry, extensive cabinetry, additional counter space, and beverage and wine refrigeration provide room for everything from daily routines to larger gatherings. A main-floor office with glass pocket doors offers a dedicated place to work, while a well-equipped mudroom and laundry room keep daily essentials organized with cubbies, ample storage, and an additional coat closet. A three-car garage with epoxy-coated floors and doors on two sides completes this inviting Cherry Hills Village home. Step onto the covered balcony to enjoy views of the backyard and mature trees. The primary suite offers its own private balcony, along with a five-piece bathroom and walk-in closet. Three bedrooms and three bathrooms occupy the main level. The garden-level basement welcomes natural light and includes a fourth bedroom and bathroom.

Save
Ask
Tour
Hide
Share
Listing Snapshot
Price 
$2,550,000
Days On Site 
0 Days
Bedrooms 
4
Inside Area (SqFt) 
4,189 sqft
Total Baths 
4
Full Baths 
2
Partial Baths 
2
Lot Size 
0.44 Acres
Year Built 
1975
MLS Number 
2642899
Status 
Coming Soon
Property Tax 
$16,367
HOA/Condo/Coop Fees 
$4.17 monthly
Sq Ft Source 
Public Records
Friends & Family
Recent Activity
3 hours agoListing updated with changes from the MLS
4 hours agoListing first seen on site
General Features
Acres 
0.44
Attached Garage 
Yes
Foundation 
Slab
Garage 
Yes
Garage Spaces 
3
Levels 
One
Parking 
Attached
Parking Spaces 
3
Property Condition 
Updated/Remodeled
Property Sub Type 
Single Family Residence
Security 
Smoke Detector(s)
Sewer 
Public Sewer
SqFt Above 
2865
SqFt Below 
1324
SqFt Total 
4743
Style 
Traditional
Utilities 
Cable AvailableElectricity AvailableElectricity Connected
Water Source 
Public
Interior Features
Appliances 
DishwasherDisposalDouble OvenDryerMicrowaveOvenRangeRefrigeratorWasherWine Cooler
Basement 
DaylightFinishedPartial
Cooling 
Ceiling Fan(s)Central Air
Fireplace 
Yes
Fireplace Features 
GasGas LogLiving Room
Fireplaces 
3
Flooring 
CarpetWood
Heating 
Forced Air
Interior 
Ceiling Fan(s)Eat-in KitchenVaulted Ceiling(s)Walk-In Closet(s)
Main Level Bedrooms 
3
Bathroom Full 
Dimensions - 15 x 14Level - MainDescription - Bathroom for secondary bedrooms. Double sinks and shower tub combo.
Bathroom Half 
Dimensions - 7 x 5Level - Main
Bathroom Three Quarter 
Dimensions - 8 x 10Level - Basement
Bedroom 
Dimensions - 12 x 12Level - Main
Dining Room 
Dimensions - 12 x 18Level - MainDescription - Open floor plan with kitchen, gas fireplace and access to covered deck
Family Room 
Dimensions - 30 x 30Level - Basement
Kitchen 
Dimensions - 20 x 22Level - MainDescription - Updated with ss appliances, quartz counters, beverage and wine fridge, farmhouse sink and cabinets galore
Laundry 
Dimensions - 10 x 14Level - MainDescription - laundry and mudroom accessed from garage
Living Room 
Dimensions - 19 x 30Level - MainDescription - Vaulted ceiling with transom windows and access to covered deck.
Save
Ask
Tour
Hide
Share
Exterior Features
Construction Details 
BrickFrame
Exterior 
Garden
Fencing 
FencedFull
Lot Features 
LevelSprinklers In FrontSprinklers In Rear
Patio And Porch 
CoveredDeck
Roof 
Composition
Community Features
Association Fee 
$50.0
Association Fee Frequency 
Annually
School District 
Cherry Creek 5
Financing Terms Available 
CashConventional
Roads 
Paved
Schools
School District
Cherry Creek 5
Elementary School
Cherry Hills Village
Middle School
West
High School
Cherry Creek
Listing courtesy of LIV Sotheby's International Realty [email protected]


The content relating to real estate for sale in this Web site comes in part from the Internet Data eXchange ("IDX") program of METROLIST, INC., DBA RECOLORADO real estate listings held by brokers other than LIV Sotheby's International Realty are marked with the IDX Logo. This information is being provided for the consumers' personal, non-commercial use and may not be used for any other purpose. All information subject to change and should be independently verified.

Neighborhood & Commute
Source: Walkscore
Save
Ask
Tour
Hide
Share